
- Home
- Trench Drains
- Sample Drawings
FORMED TO ANY LENGTH, ANY WIDTH
Sample trench drain drawings
A selection of trench, slot and floor sink drawings from real projects. Every system is drawn to your layout — send us yours.
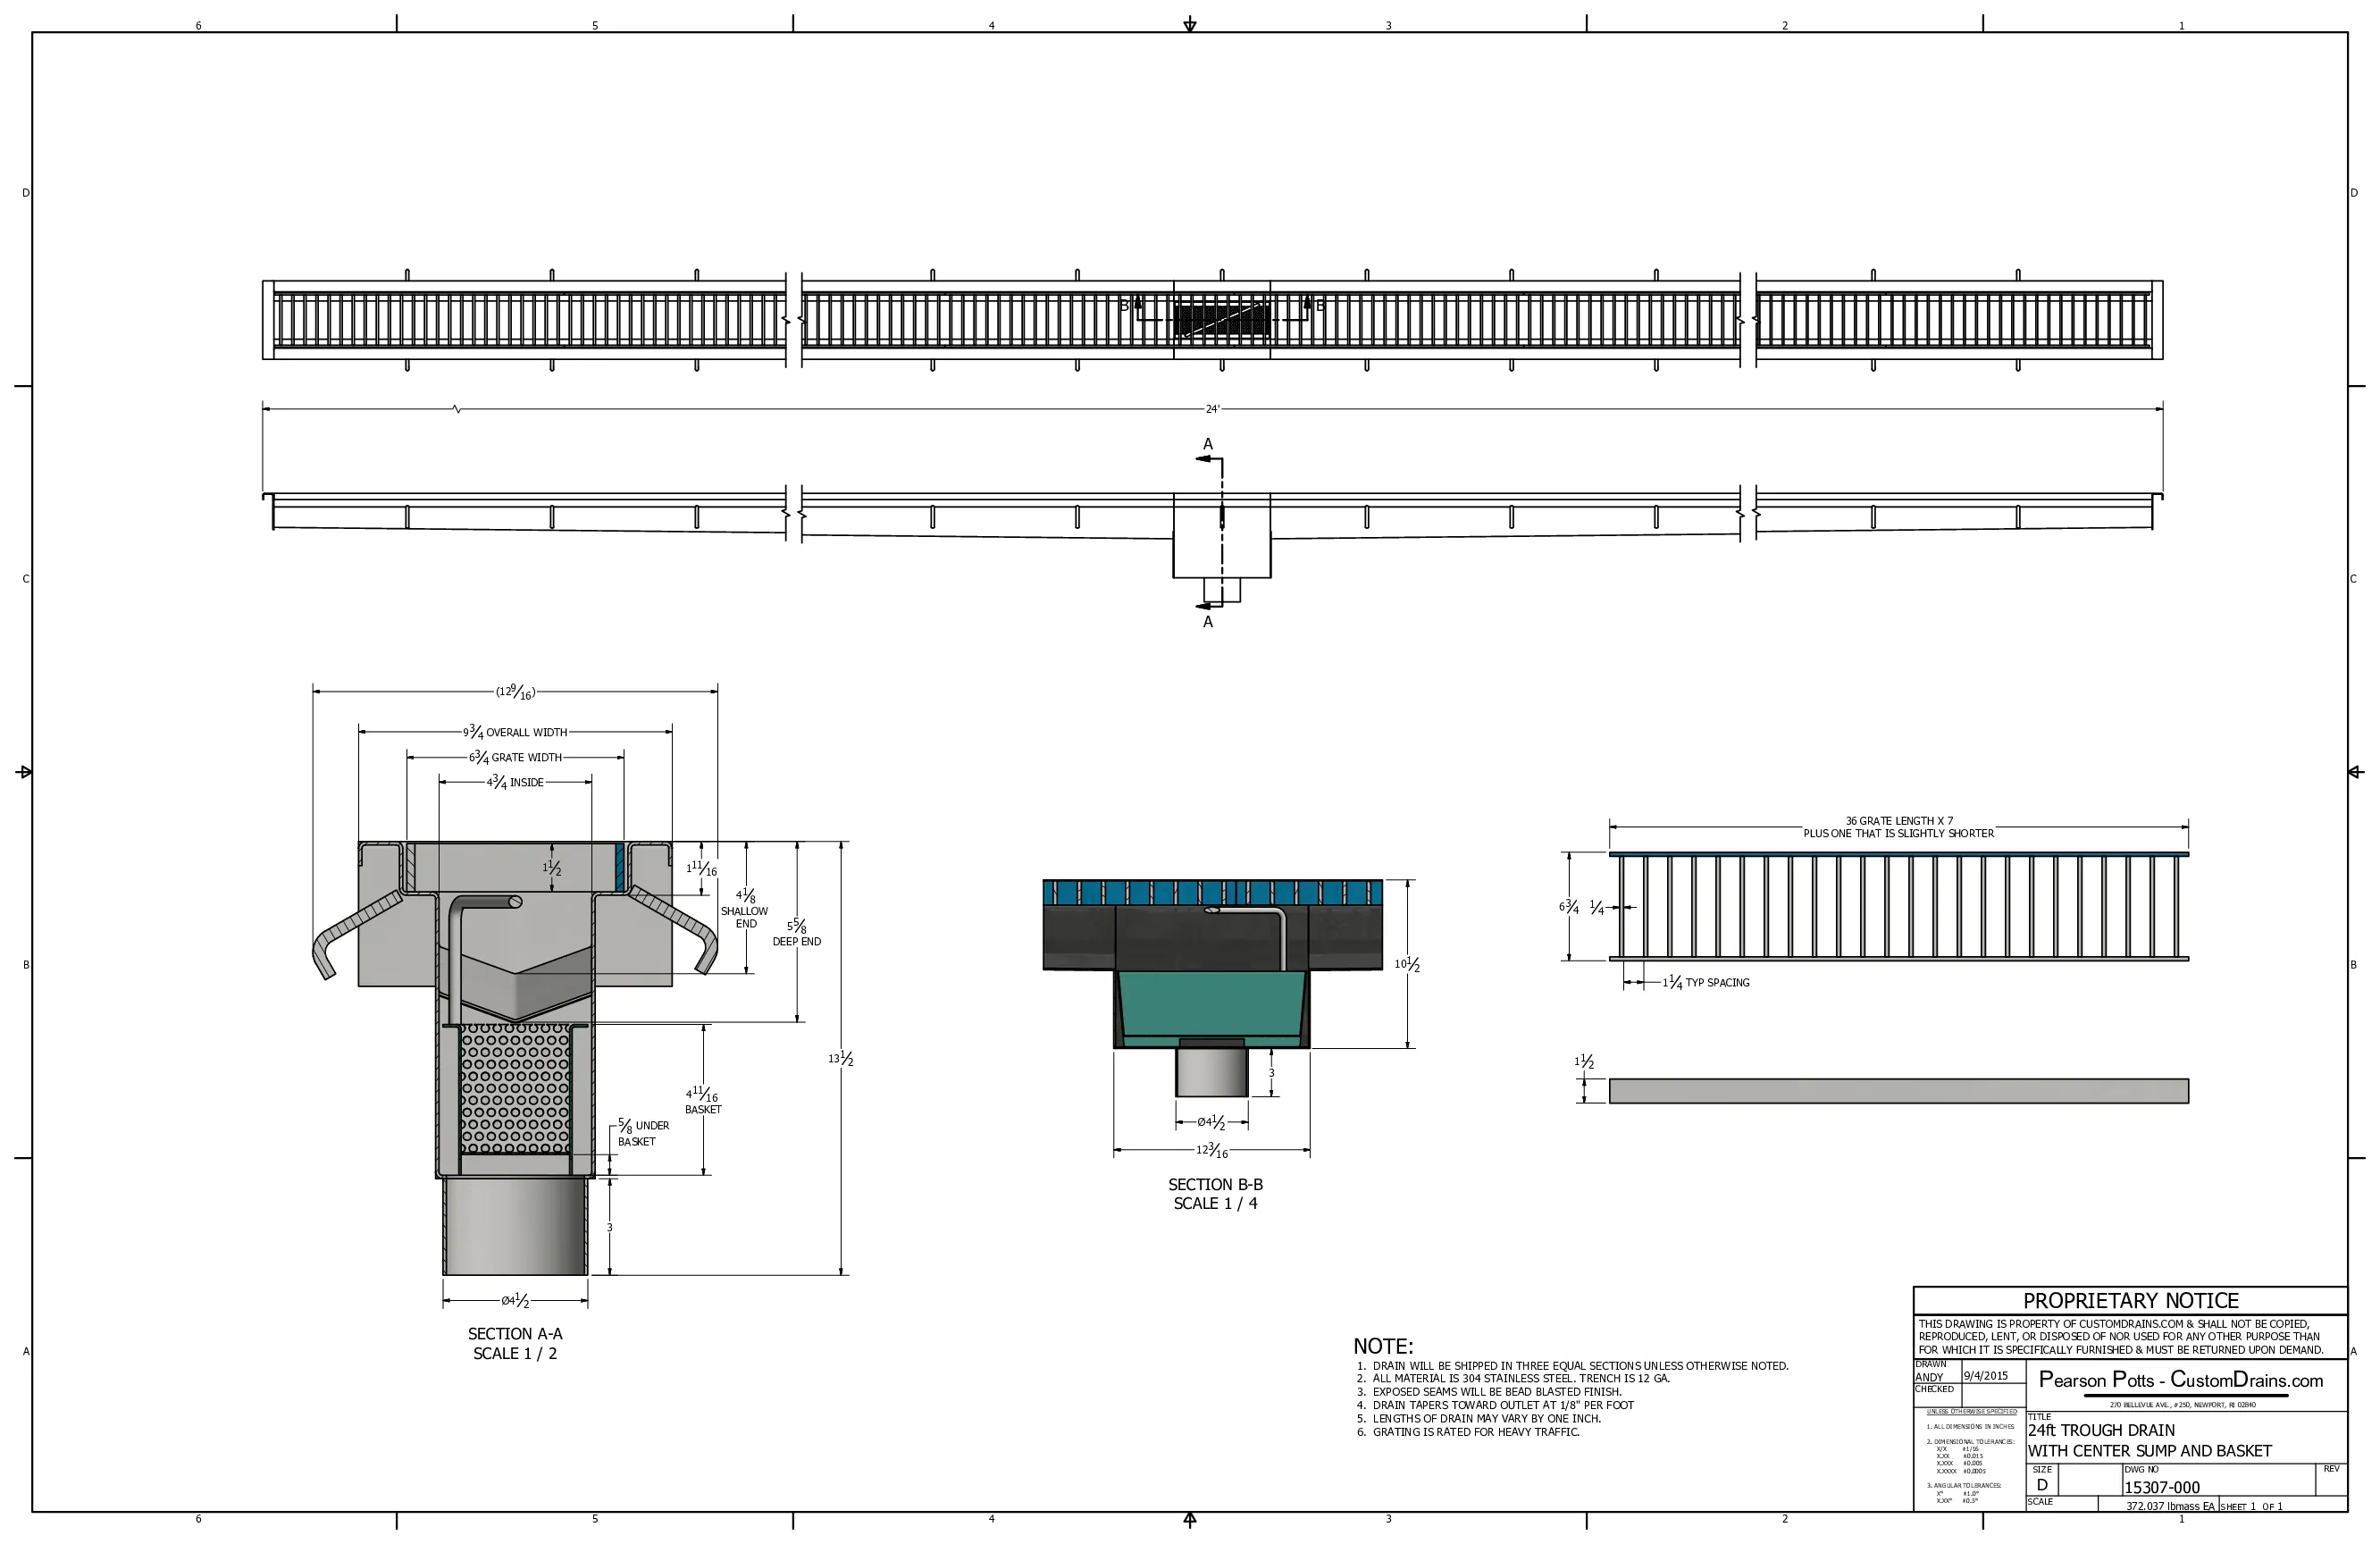
Channel trench drain — 24 ft with bar grate
Formed to any length, any width. PDF ↓
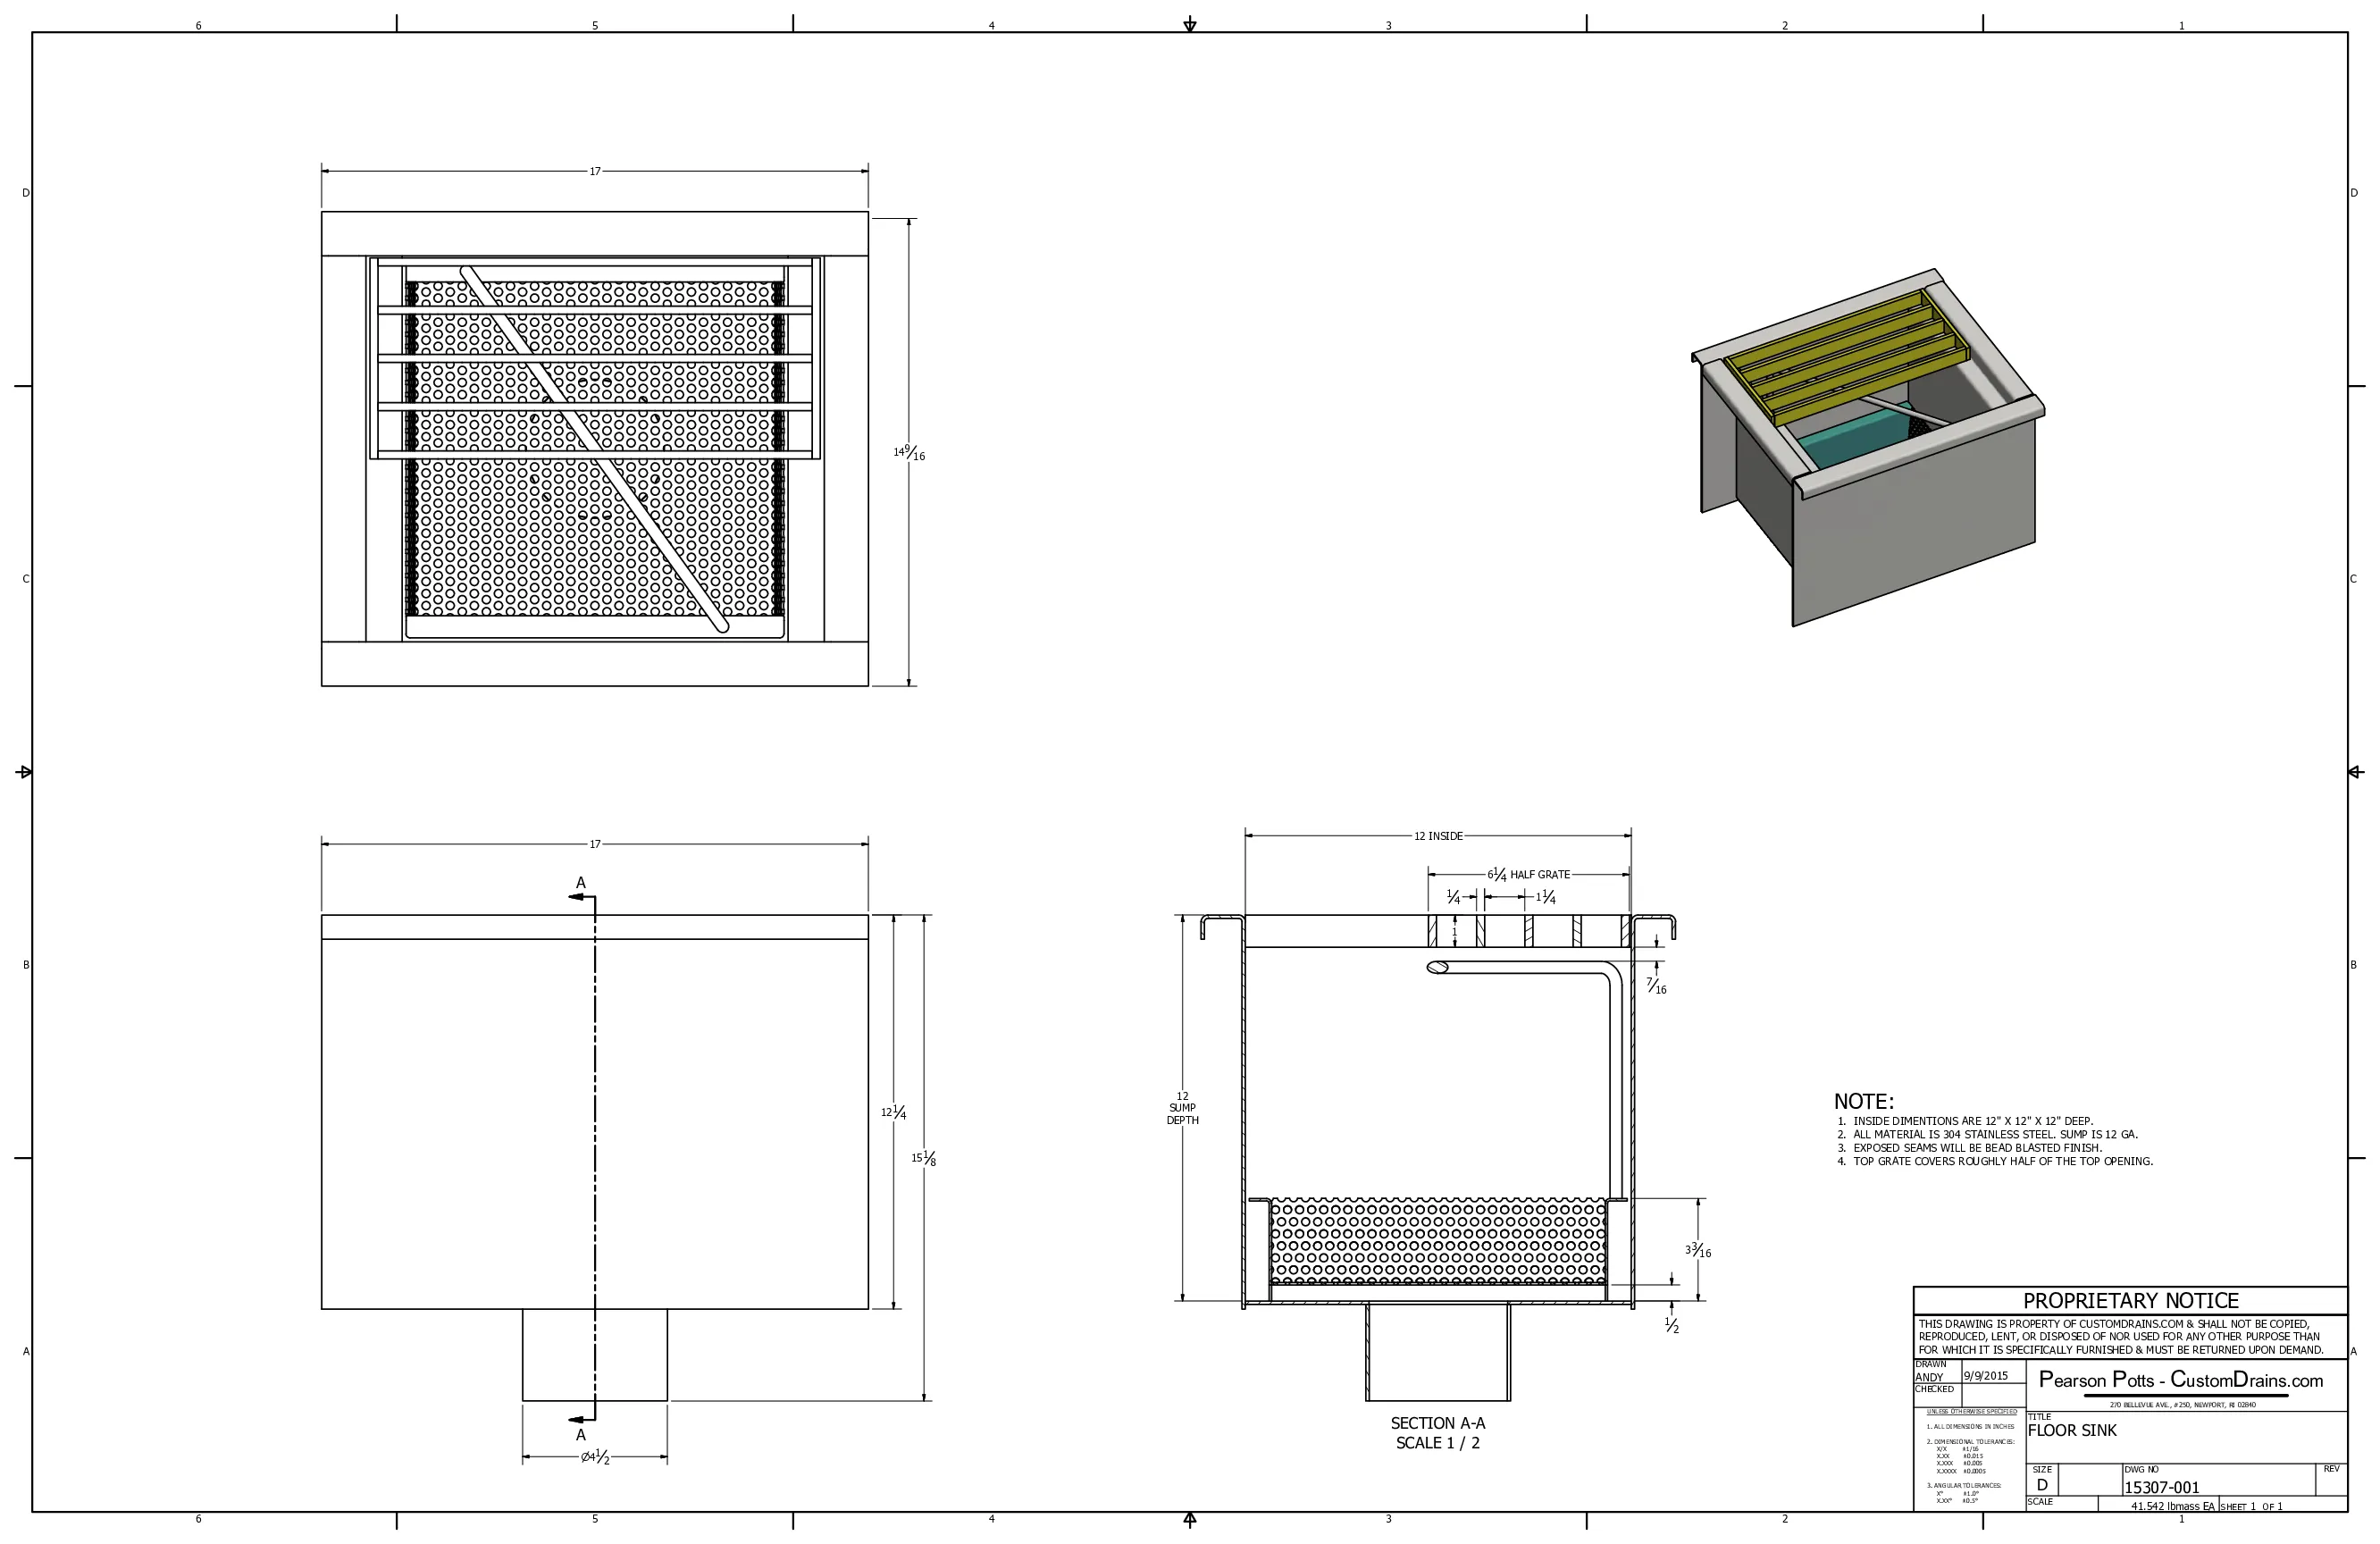
Commercial floor sink — stainless
Limited stock item. PDF ↓

Slot drain — 220 linear feet
Customized to fit your plant. PDF ↓

6 ft open trench
4, 6, 8, 10 ft trenches in stock. PDF ↓
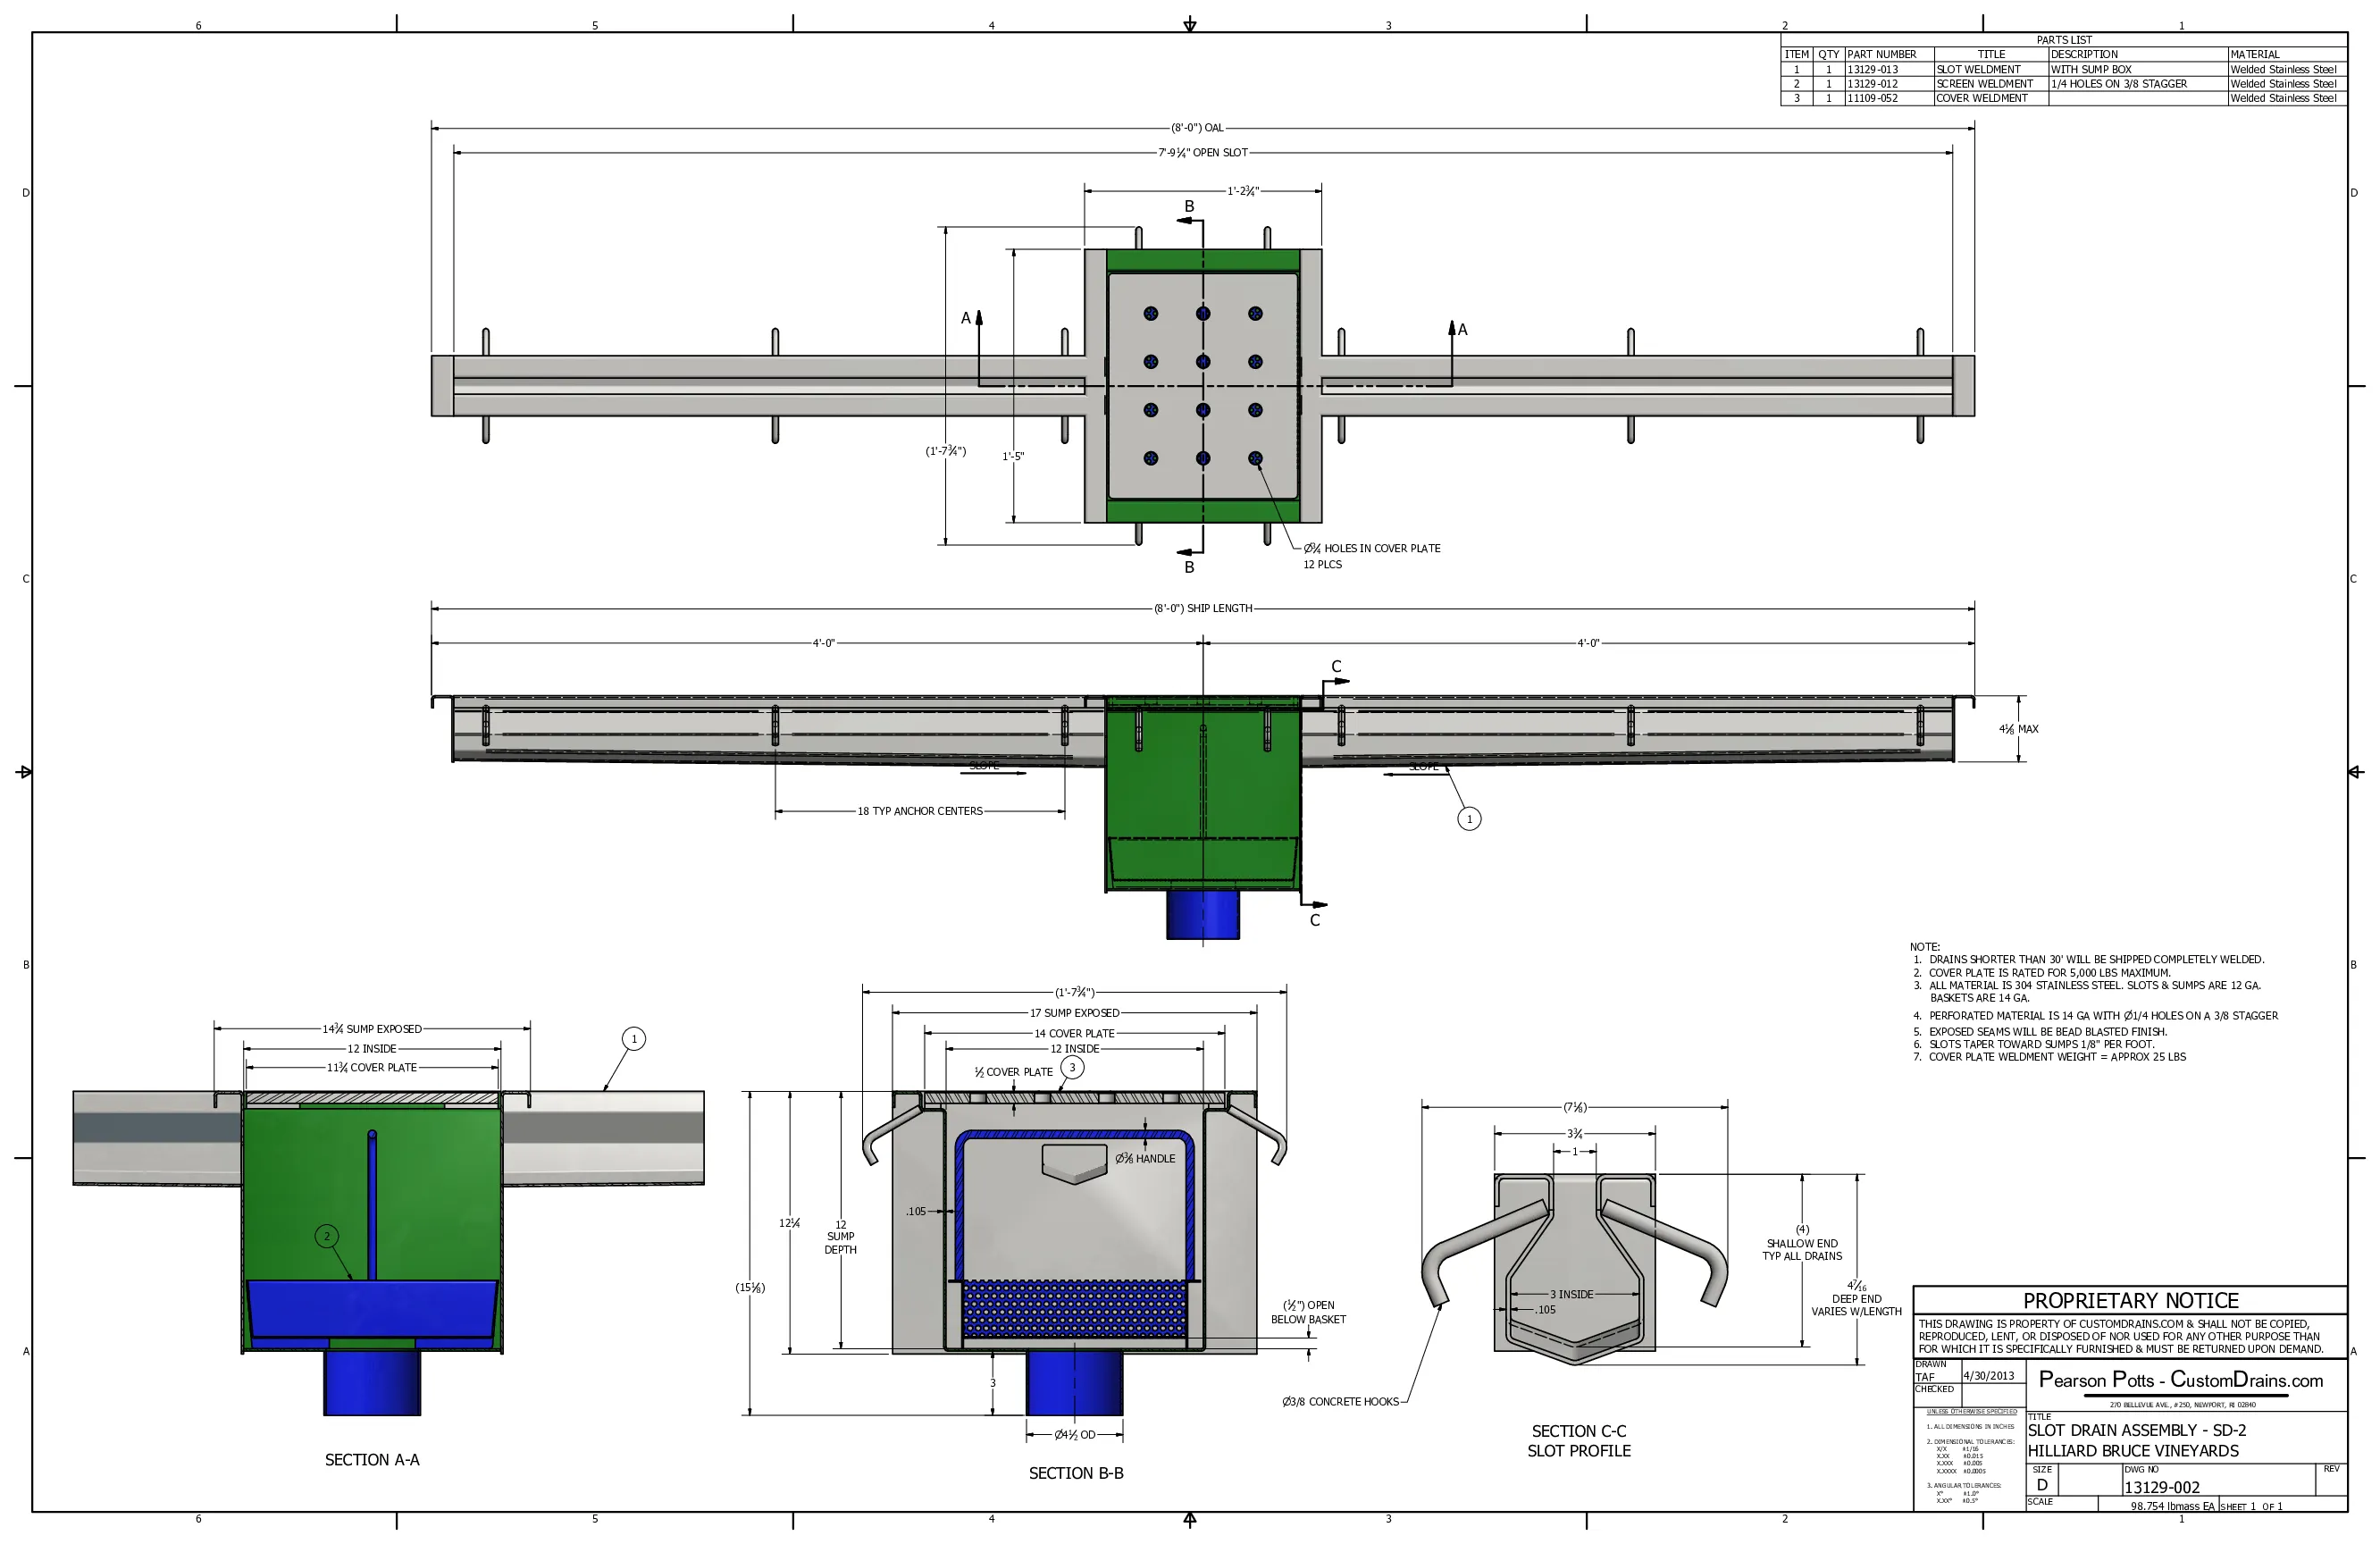
Narrow slot trench drain — 8 ft
Can be built to any length. PDF ↓

Stainless steel slot drain — 25 ft
Custom to your specific needs. PDF ↓
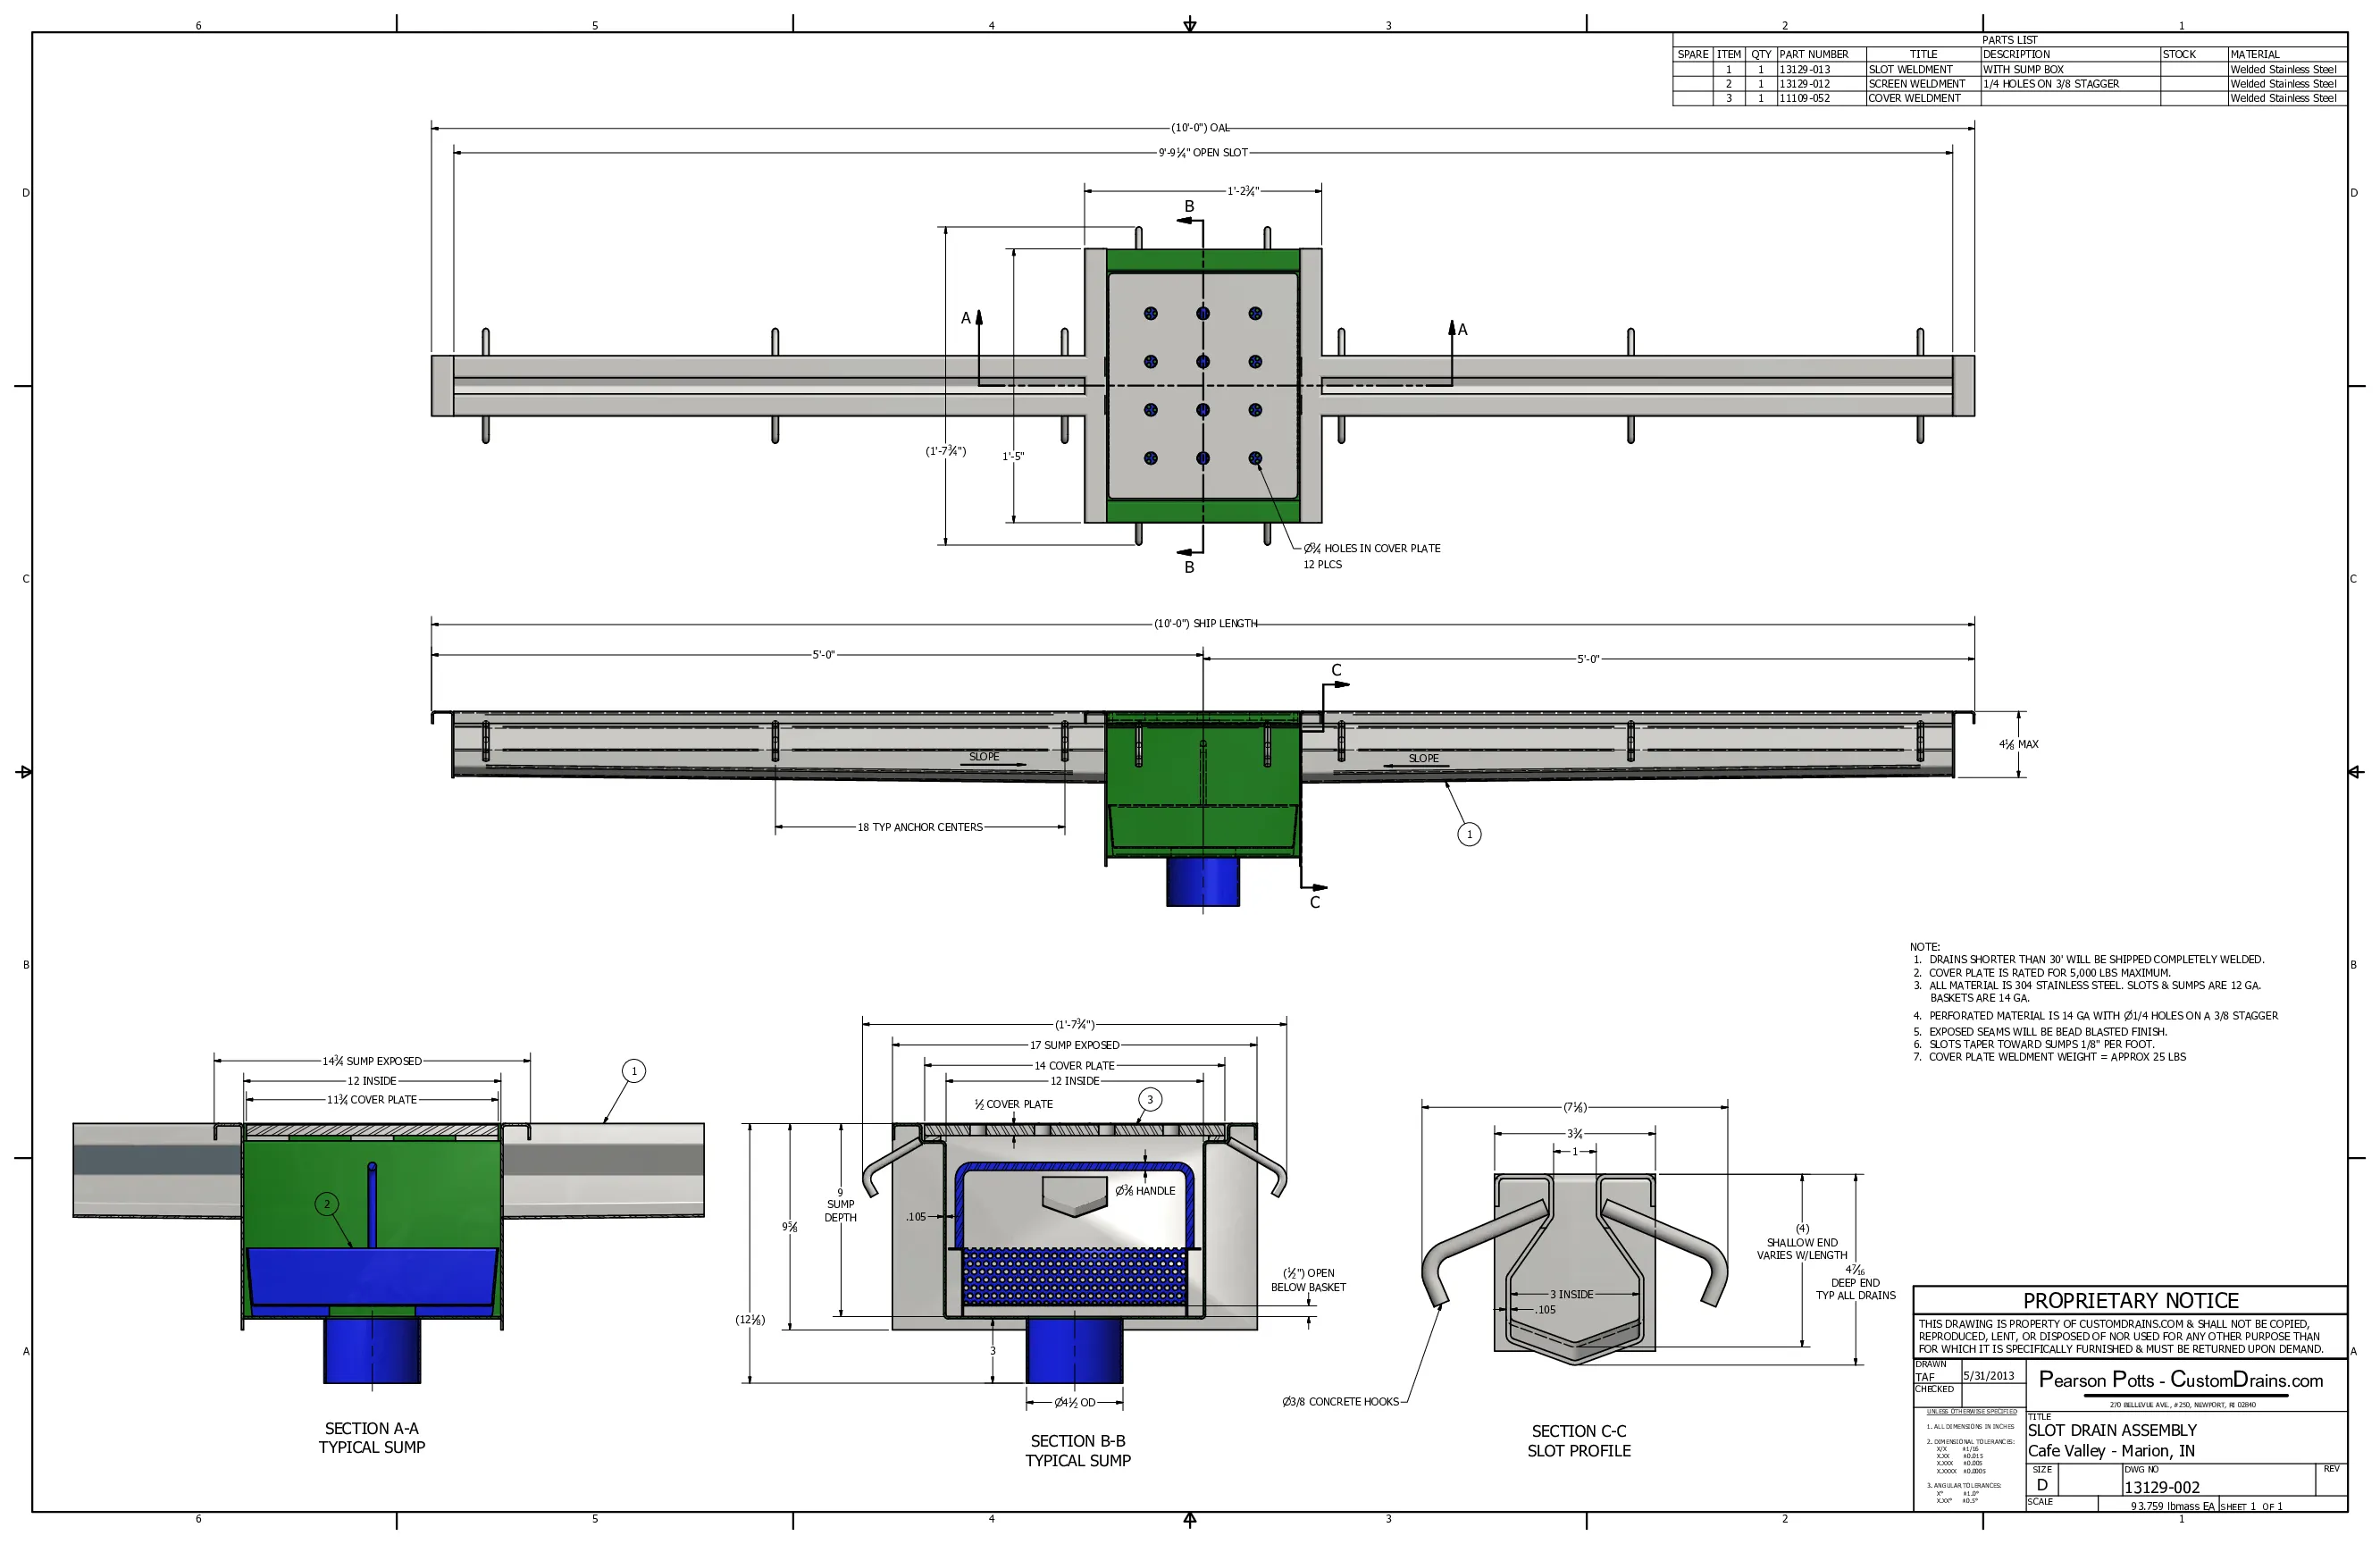
Slot drain — 10 ft center outlet
Narrow slot, center sump. PDF ↓

Stainless trench for hotel laundry
Commercial laundry application. PDF ↓
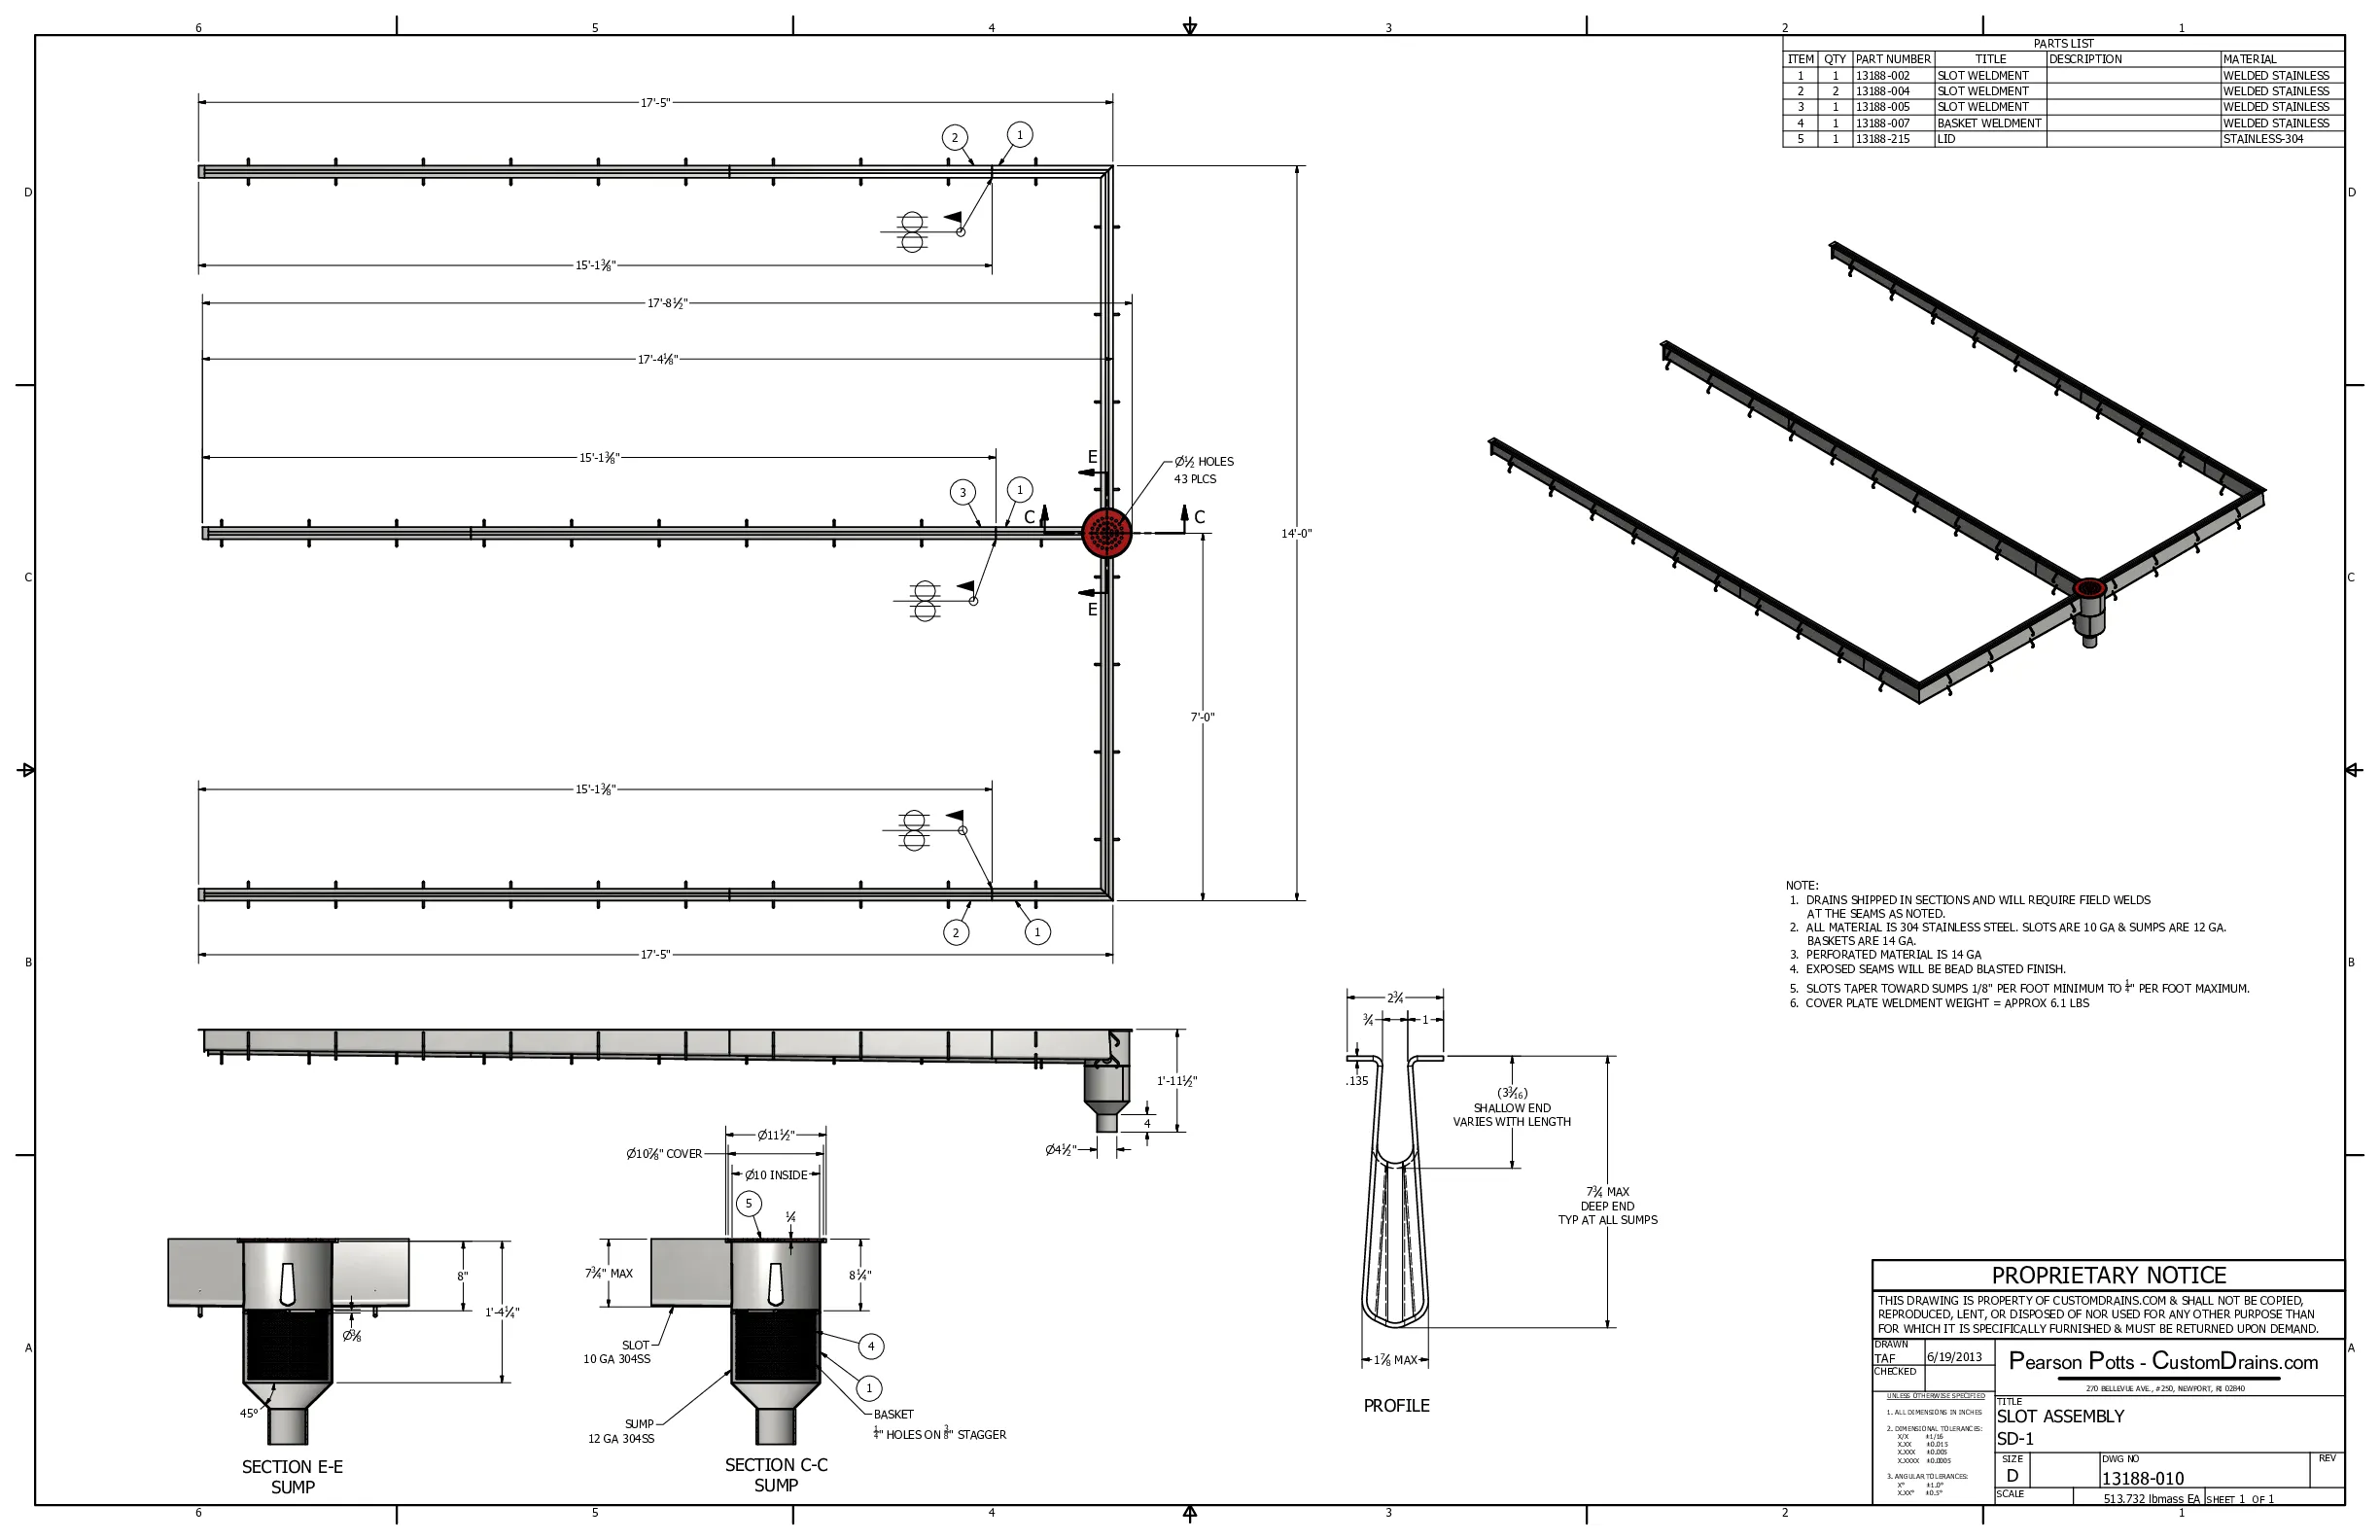
Slot drain system — food plant
Multi-run layout. PDF ↓

Slot drain cross section
Body and sump detail. PDF ↓
Have a layout? We'll draw it.
In-house CAD and Autodesk Inventor — shop drawings for approval before fabrication.